7171 SW TOUCHSTONE TER
SEE ALL PHOTOS
7171 SW TOUCHSTONE TER
Listing Courtesy of Keller Williams Realty Portland Premiere, Tracy Brophy. 503-781-3158
Pending

7171 SW TOUCHSTONE TER

7171 SW TOUCHSTONE TER, Beaverton, OR 97007

$404,900
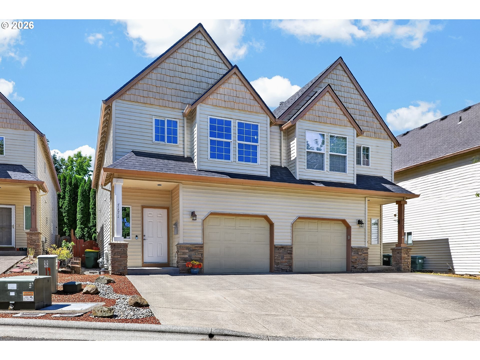
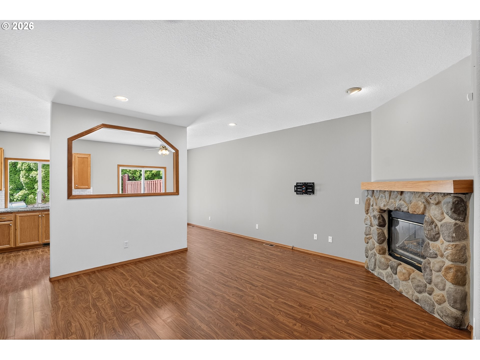
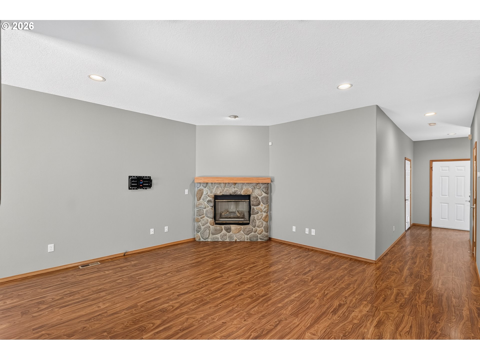
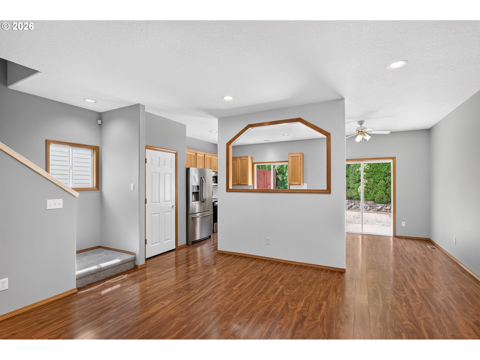
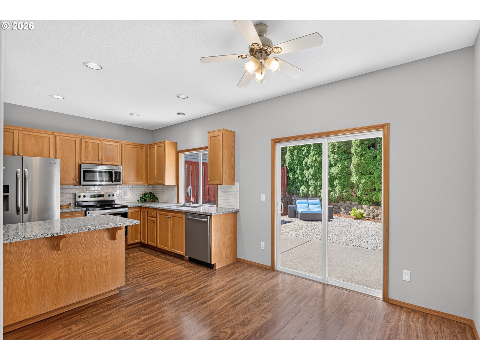
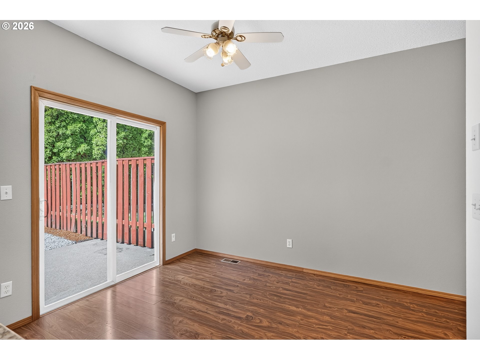
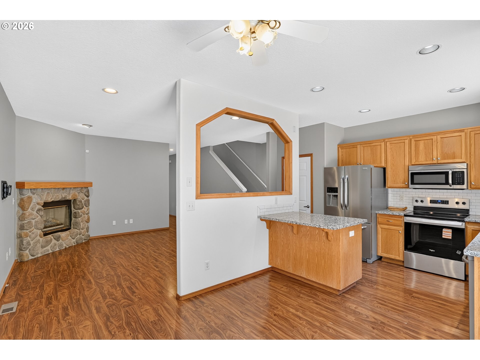
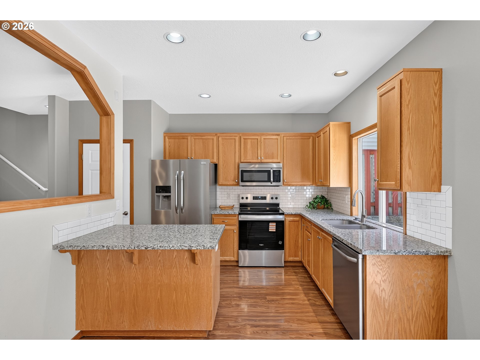
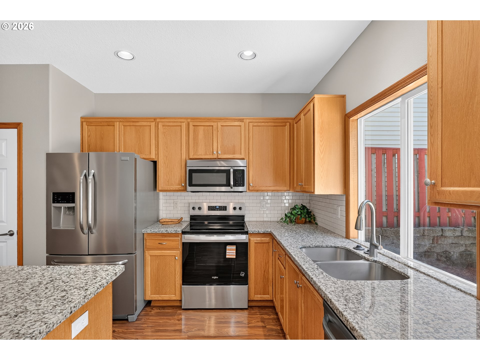
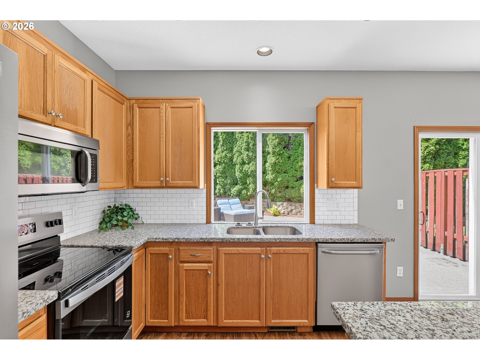
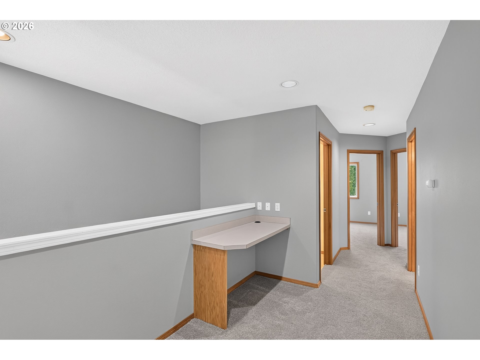
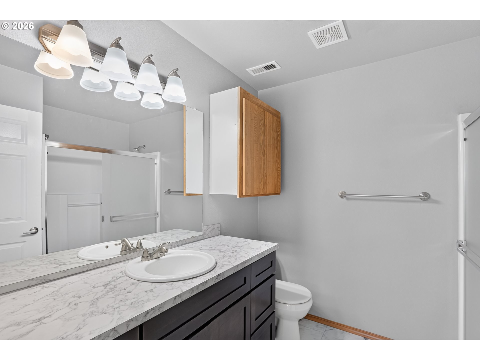
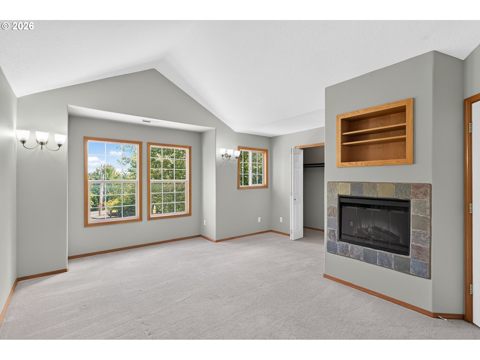
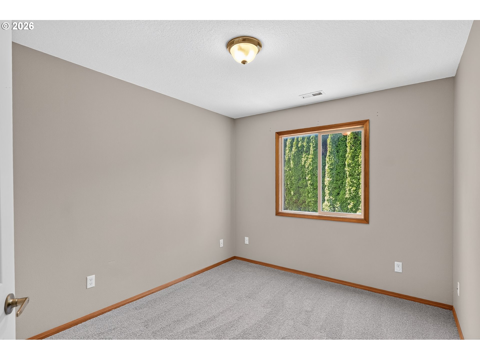
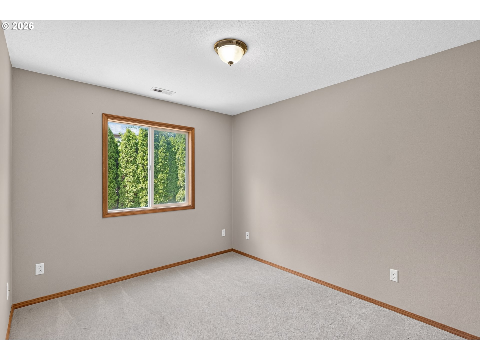
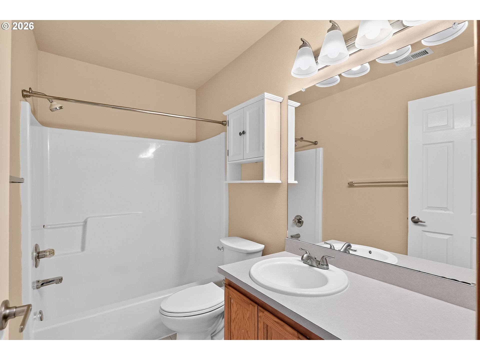
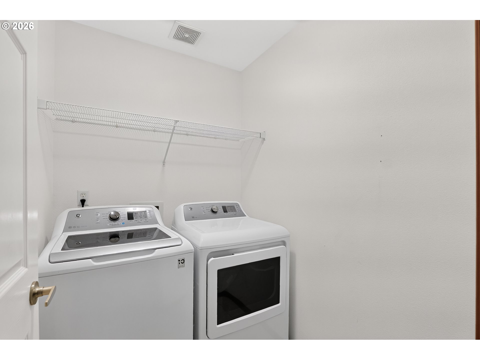
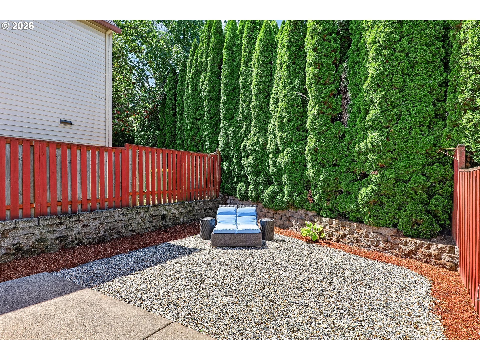
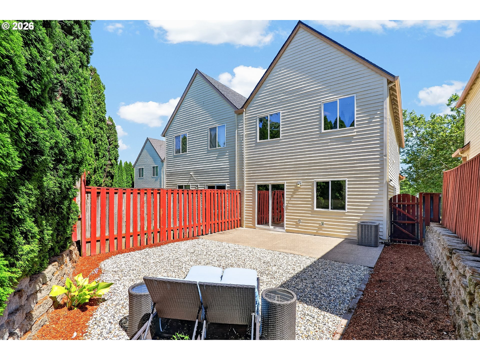
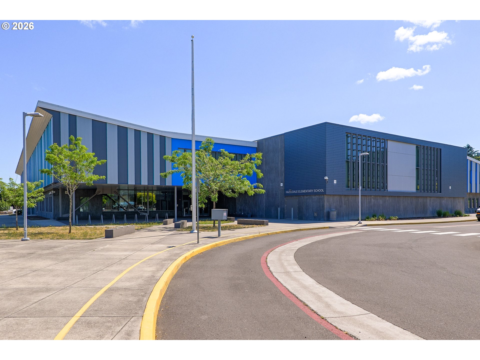
Updated & Move-In Ready Townhome!Welcome to this beautifully refreshed two-story duplex-style townhome, tucked away in a small, private community with low HOA dues. Thoughtfully refreshed throughout, this inviting home offers an ideal balance of warmth, functionality, and thoughtful updates. Step inside to discover fresh interior paint, new carpet on the stairs and upper level, and easy-care laminate flooring throughout the main level. The living room is centered around a striking stone-surround gas fireplace, while the open dining area flows seamlessly to the fully fenced backyard and patio--perfect for summer BBQs, morning coffee, entertaining friends and family, gardening, or giving pets room to play. The open-concept kitchen connects effortlessly to the living and dining areas, and features a pantry, great counter and cabinet space with pull-outs, stainless steel appliances--including the refrigerator, dishwasher, built-in microwave, and a brand-new range. Upstairs, three bedrooms, including the spacious primary suite, offer a cozy gas fireplace, an updated ensuite bath, and a relaxing retreat. A built-in desk on the upper-level landing creates the perfect space for working from home or tackling homework, while the conveniently located laundry area includes the washer and dryer. Located just moments from the neighborhood grade school, with additional guest parking included in the HOA, this move-in-ready home offers exceptional value in a welcoming community.

3
beds

3
baths

1,547 Sq.Ft. LIVING AREA

2,613 Sq.Ft. lot

Tracy Brophy

Tracy Brophy

Features & Amenities

Interior

  • total bedrooms3
  • Total bathrooms3
  • full bathrooms2
  • Fireplace Gas
  • APPLIANCES Dishwasher, Disposal, Free Standing Range, Free Standing Refrigerator, Microwave, Pantry
  • other interior Features High Ceilings, Laminate Flooring, Laundry, Vaulted Ceiling, Wallto Wall Carpet, Washer Dryer

Area & Lot

  • Status Pending
  • Living Area1,547 Sq.Ft.
  • Total Area1,547 Sq.Ft.
  • Lot Area2,613 Sq.Ft.
  • MLS® ID342530253
  • TypeTownhouse
  • YEAR BUILT2001
  • Architecture StylesStories 2, Townhouse
  • Elementary SchoolHazeldale
  • Middle SchoolMountain View
  • High SchoolAloha

Exterior

  • STORIES2
  • Garage Space1.0
  • water SourcePublic Water
  • roofComposition
  • lot featuresCommons, Level, Private Road
  • parkingDriveway, Other
  • HEAT TYPEForced Air
  • AIR CONDITIONINGCentral Air
  • sewerPublic Sewer
  • HOA AmenitiesCommons
  • other exterior FeaturesFenced, Patio, Porch, Yard

Financial

  • Sales Price$404,900
  • Real Estate Tax $4,455/yr
  • HOA $35/mo
image

Schedule a Showing

I would love to show you my beautiful property. Please select your preferred date and time below. I will be in touch shortly to confirm your appointment.

Schedule a Showing

I would love to show you my beautiful property. Please select your preferred date and time below. I will be in touch shortly to confirm your appointment.

Thank you for your interest in 7171 SW TOUCHSTONE TER, Beaverton, OR 97007. We are reviewing your request and will be in touch shortly!

Mortgage Calculator

Estimate your monthly mortgage payment, including the principal and interest, property taxes, and HOA. Adjust the values to generate a more accurate rate.
All estimates are provided for informational purposes only. Actual amounts may vary.
$0,000 Your Payment 20 15 65
$0,000 Your Payment

Work With Tracy

I am committed to excellence and to providing professional, result-driven service whether you are a first-timer or have experience under your Real Estate belt. Contact me now!

Follow Me on Instagram