17264 SW MARTY LN
17264 SW MARTY LN
17264 SW MARTY LN
17264 SW MARTY LN
17264 SW MARTY LN
17264 SW MARTY LN
17264 SW MARTY LN
17264 SW MARTY LN
17264 SW MARTY LN
17264 SW MARTY LN
17264 SW MARTY LN
17264 SW MARTY LN
17264 SW MARTY LN
17264 SW MARTY LN
17264 SW MARTY LN
17264 SW MARTY LN
17264 SW MARTY LN
17264 SW MARTY LN
17264 SW MARTY LN
17264 SW MARTY LN
17264 SW MARTY LN
SEE ALL PHOTOS
17264 SW MARTY LN
17264 SW MARTY LN
17264 SW MARTY LN
17264 SW MARTY LN
17264 SW MARTY LN
17264 SW MARTY LN
17264 SW MARTY LN
17264 SW MARTY LN
17264 SW MARTY LN
17264 SW MARTY LN
17264 SW MARTY LN
17264 SW MARTY LN
17264 SW MARTY LN
17264 SW MARTY LN
17264 SW MARTY LN
17264 SW MARTY LN
17264 SW MARTY LN
17264 SW MARTY LN
17264 SW MARTY LN
17264 SW MARTY LN
17264 SW MARTY LN
Listing Courtesy of Keller Williams Realty Portland Premiere, Tracy Brophy. 503-781-3158
Sold

17264 SW MARTY LN

17264 SW MARTY LN, Beaverton, OR 97003

$359,900
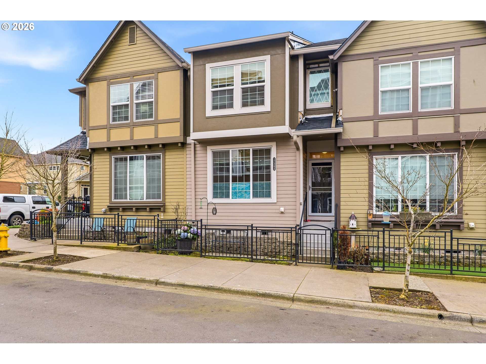
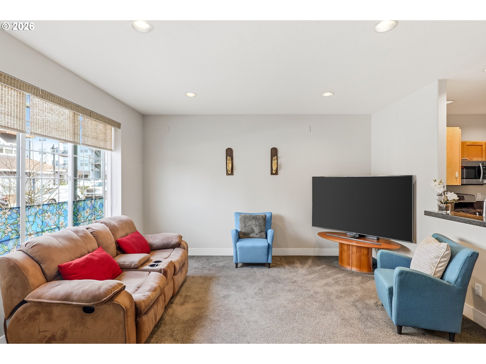
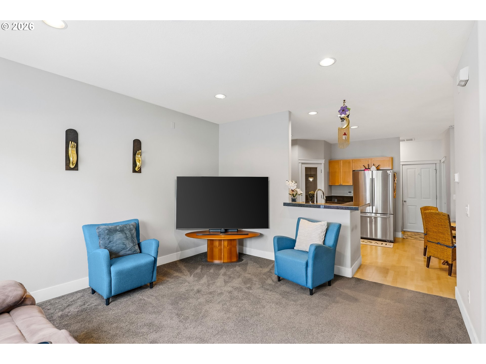
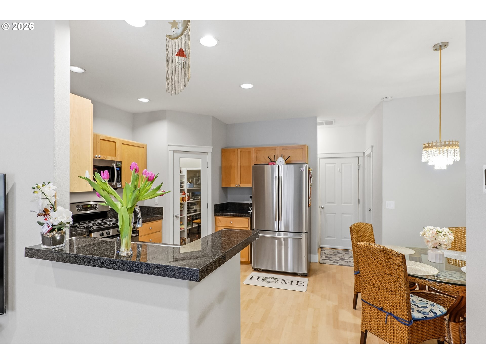
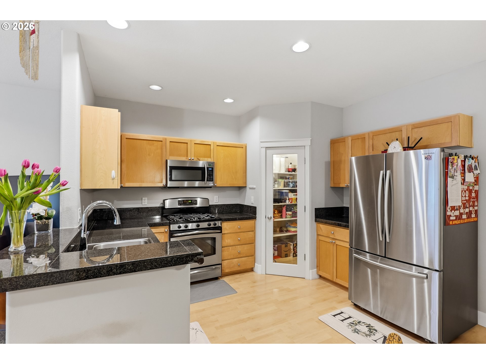
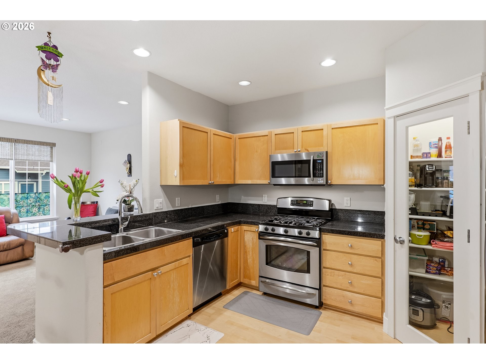
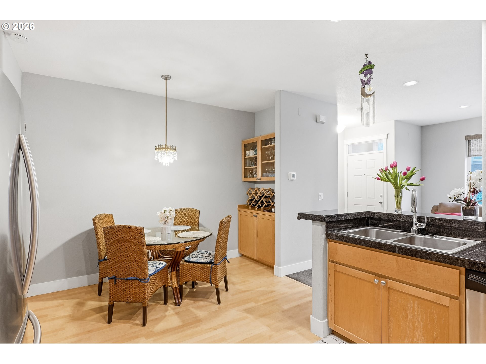
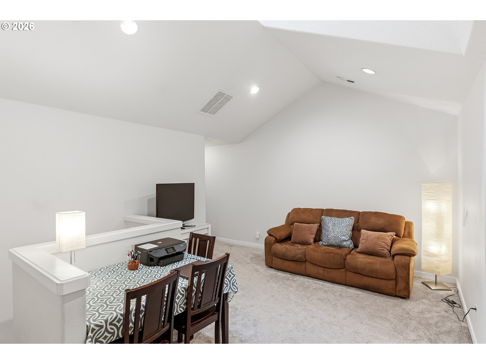
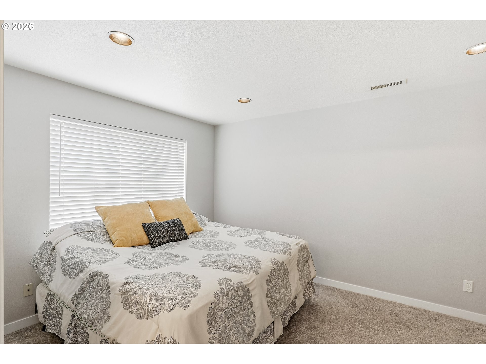
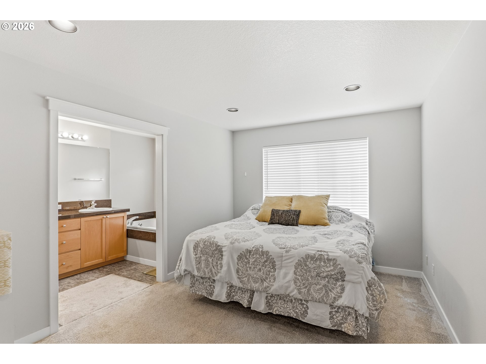
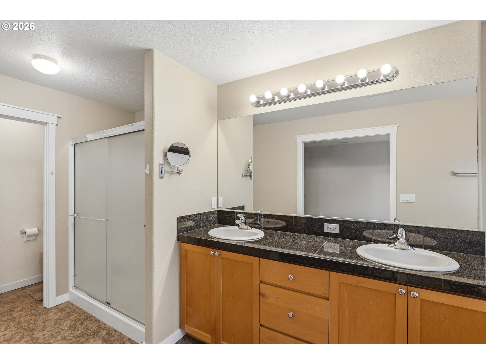
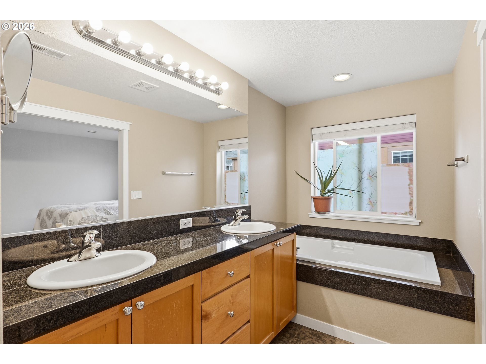
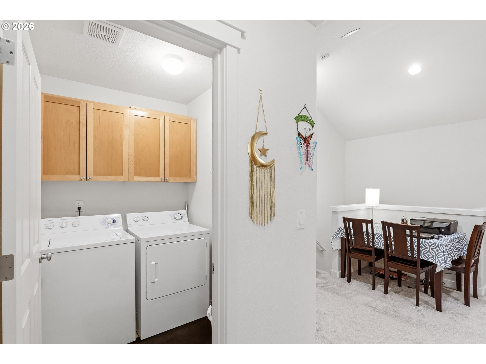
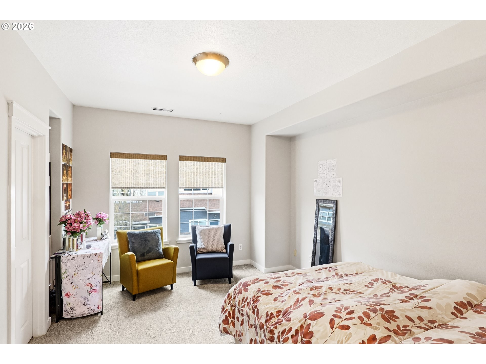
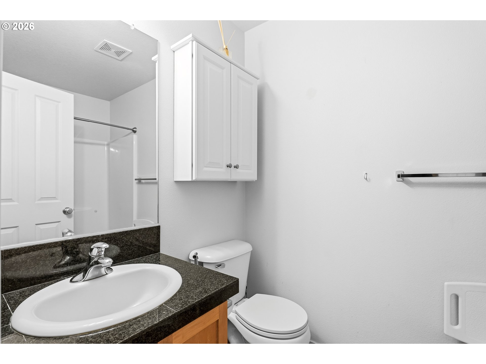
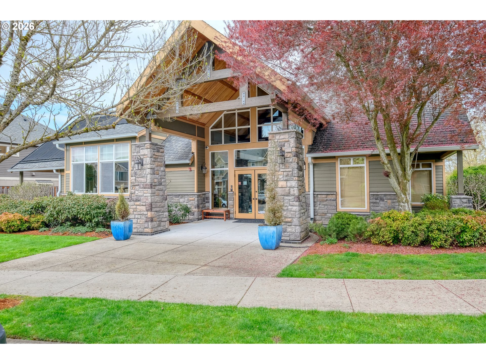
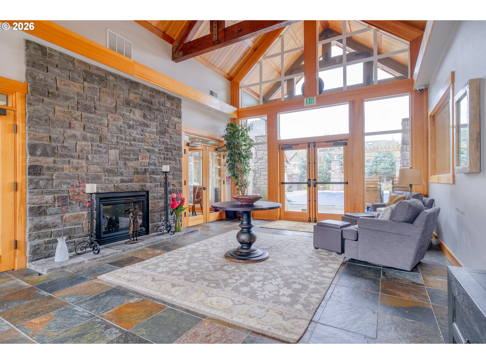
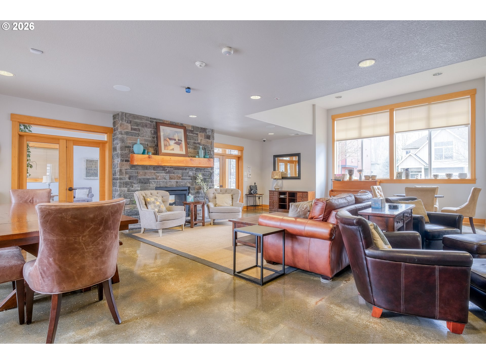
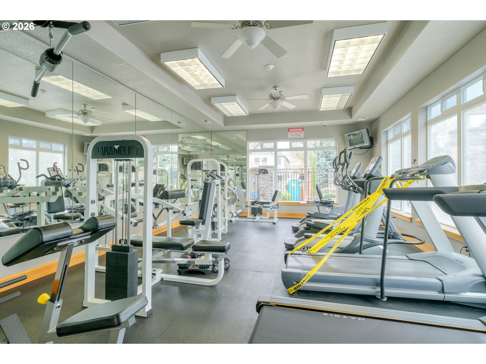
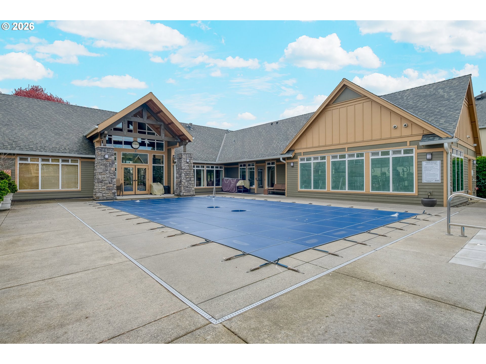
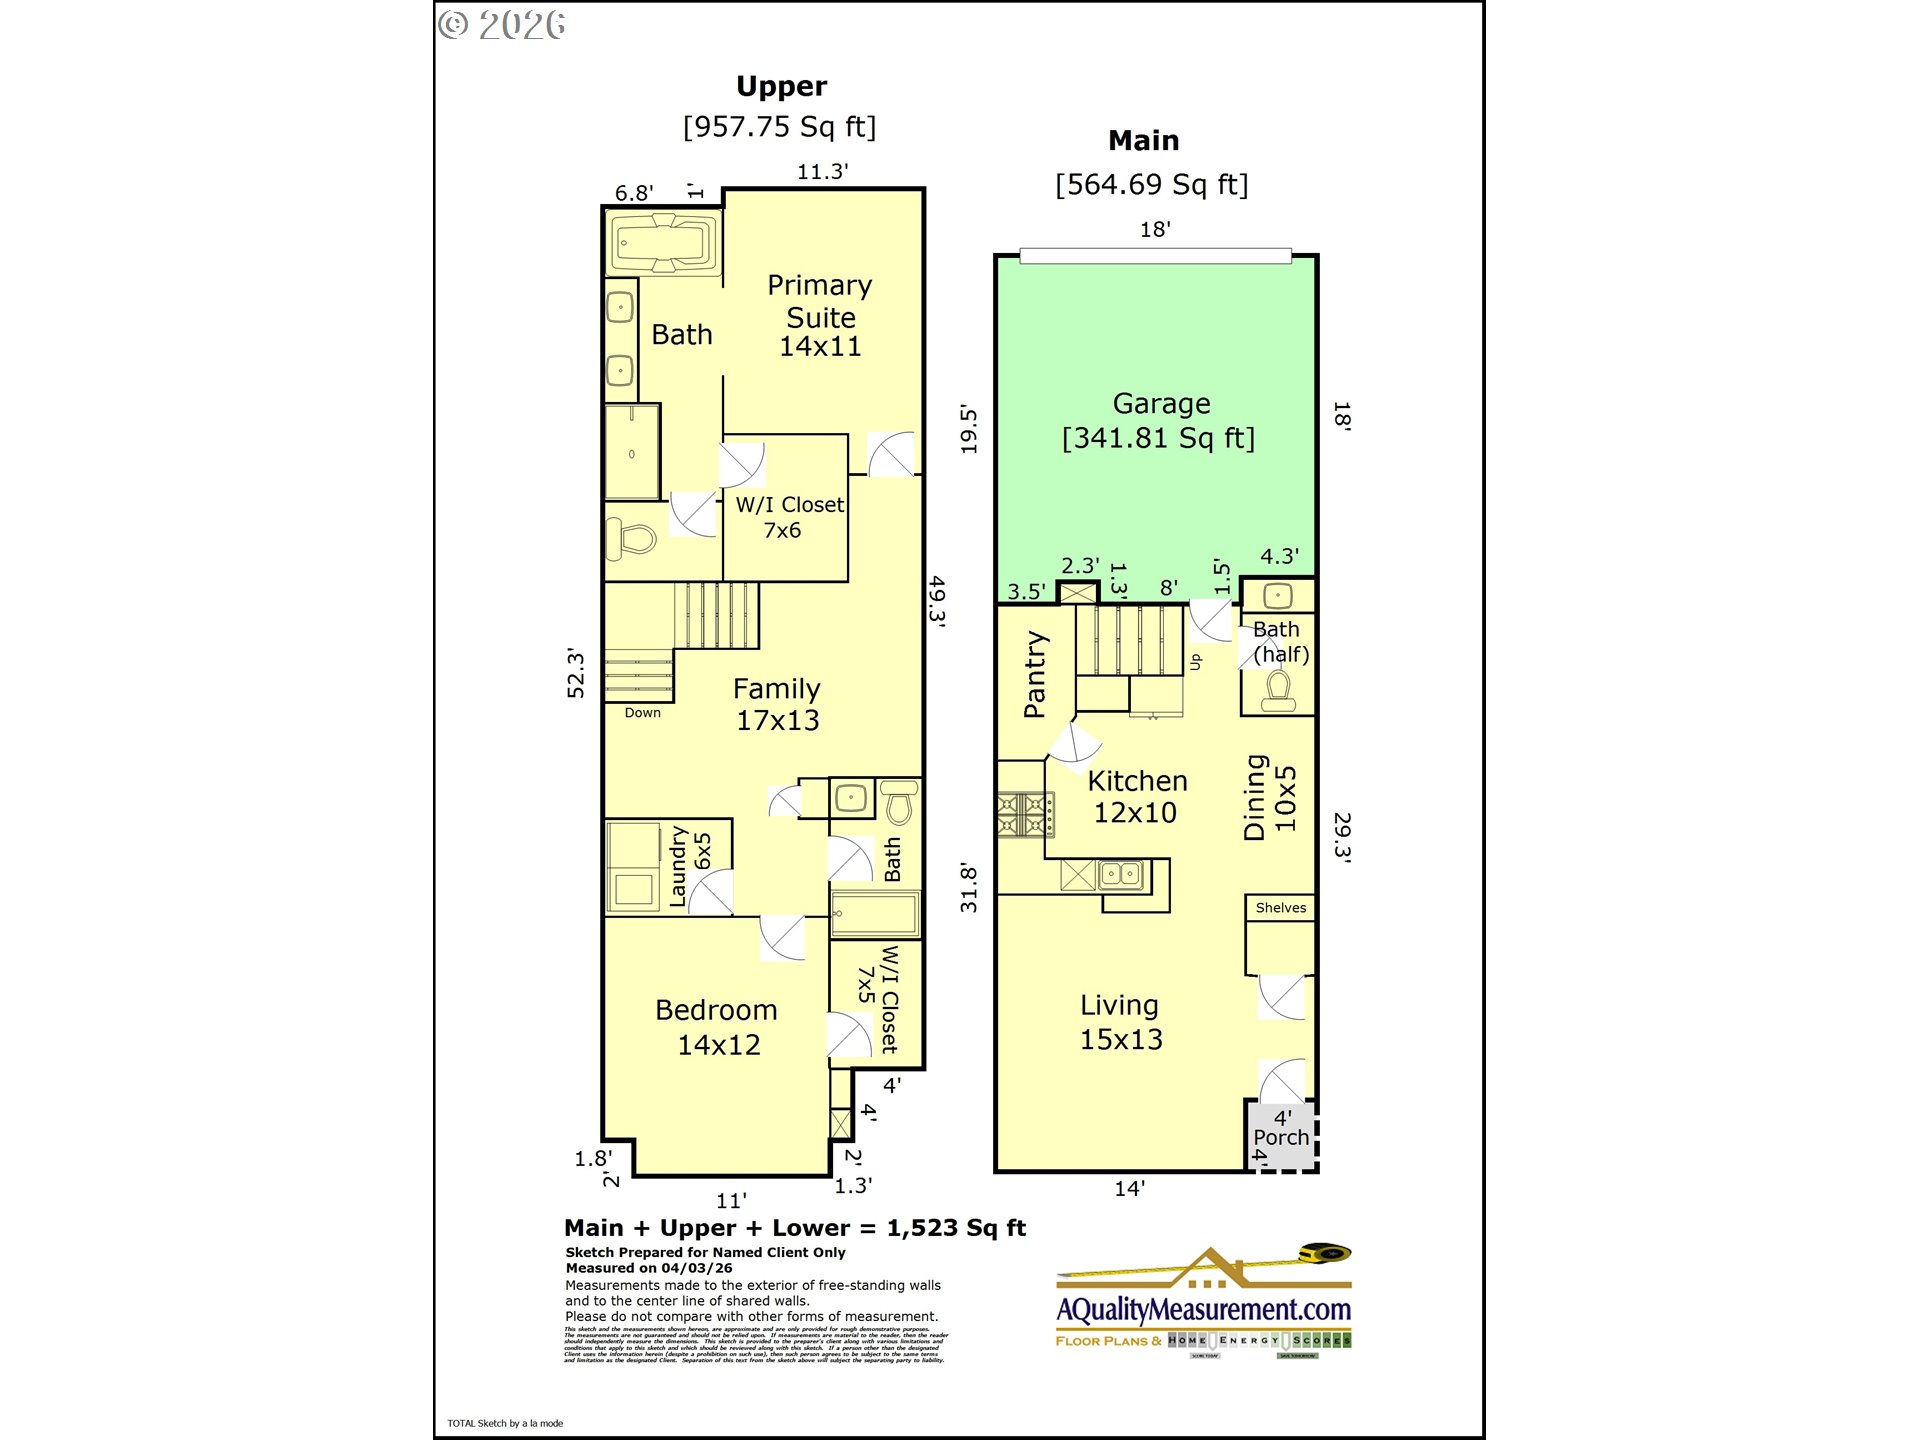
Best price in the neighborhood for this wonderfully maintained 2-bedroom, 2.5-bath townhome in the desirable Arbor Station Ccommunity of Beaverton. Built in 2005, this 1,523 sq ft home features an open-concept main level with granite countertops, gas appliances, pantry, built-ins, with easy-care laminate flooring--ideal for daily living and entertaining. Upstairs, the spacious primary suite offers a walk-in closet, soaking tub, and separate shower, while a versatile loft-style family room with vaulted ceilings and skylight provides the perfect flex space for a home office or media area with added natural light. Additional highlights include central air conditioning, double-pane windows, an upstairs laundry area, with washer & dryer included, and an attached garage off the kitchen for grocery convenience. The HOA covers access to community amenities, including a pool, gym, clubhouse, play area,and maintained grounds, making for a low-maintenance lifestyle. A brand-new roof installed March, 2026 adds peace of mind, with the assessment already paid in full. Ideally located near shopping, including Costco, Baseline shopping complexes & 185th shopping & restaurants, parks and walking trails, MAX line stops, major commuter routes and employers. This home offers the perfect blend of comfort, convenience, and value.

2
beds

3
baths

1,523 Sq.Ft. LIVING AREA

1,306 Sq.Ft. lot

Tracy Brophy

Tracy Brophy

Features & Amenities

Interior

  • total bedrooms2
  • Total bathrooms3
  • full bathrooms2
  • APPLIANCES Dishwasher, Disposal, Free Standing Range, Free Standing Refrigerator, Gas Appliances, Granite, Microwave, Pantry
  • other interior Features Garage Door Opener, Granite, High Ceilings, Laminate Flooring, Laundry, Skylight, Vaulted Ceiling, Vinyl Floor, Wallto Wall Carpet, Washer Dryer

Area & Lot

  • Status Sold
  • Date Sold August 13, 2026
  • Living Area1,523 Sq.Ft.
  • Total Area1,523 Sq.Ft.
  • Lot Area1,306 Sq.Ft.
  • MLS® ID105777520
  • TypeTownhouse
  • YEAR BUILT2005
  • Architecture StylesStories 2, Townhouse
  • Elementary SchoolBeaver Acres
  • Middle SchoolMeadow Park
  • High SchoolAloha

Exterior

  • STORIES2
  • Garage Space2.0
  • water SourcePublic Water
  • roofShingle
  • lot featuresLevel
  • parkingOn Street
  • HEAT TYPEForced Air
  • AIR CONDITIONINGCentral Air
  • sewerPublic Sewer
  • HOA AmenitiesCommons, Gym, Insurance, Maintenance Grounds, Management, Party Room, Pool, Recreation Facilities, Weight Room
  • other exterior FeaturesFenced, Patio, Porch

Financial

  • Sales Price$359,900
  • Real Estate Tax $4,147/yr
  • HOA $297/mo
  • Zoning R24-40

Work With Tracy

I am committed to excellence and to providing professional, result-driven service whether you are a first-timer or have experience under your Real Estate belt. Contact me now!

Follow Me on Instagram